



Hornsby Industrial
Darug and GuriNgai peoples
Hornsby Council
MLP Co
Photography
Elever media
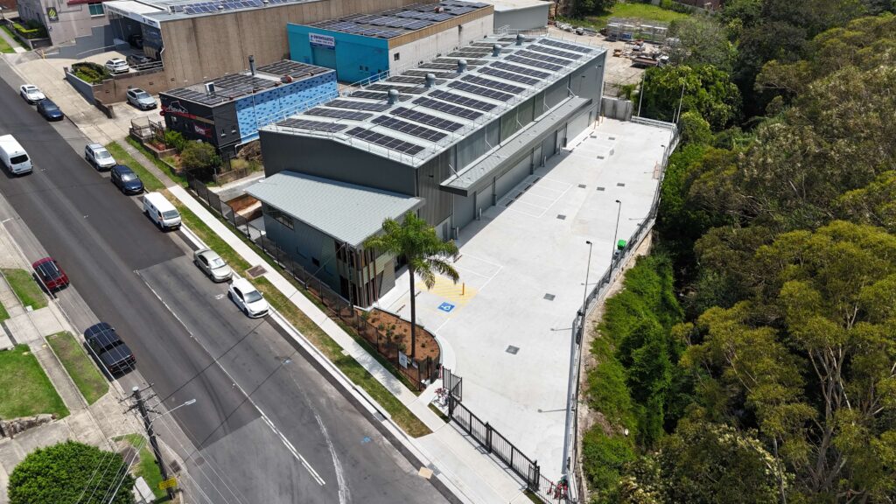
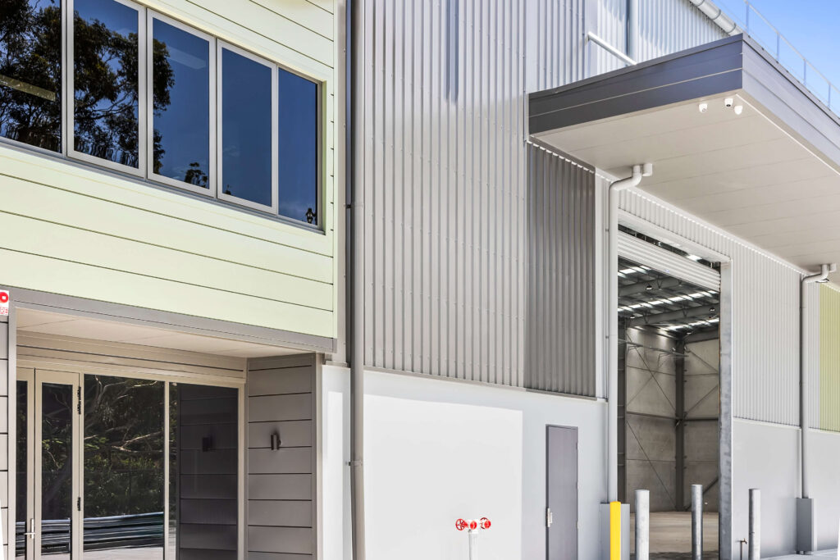
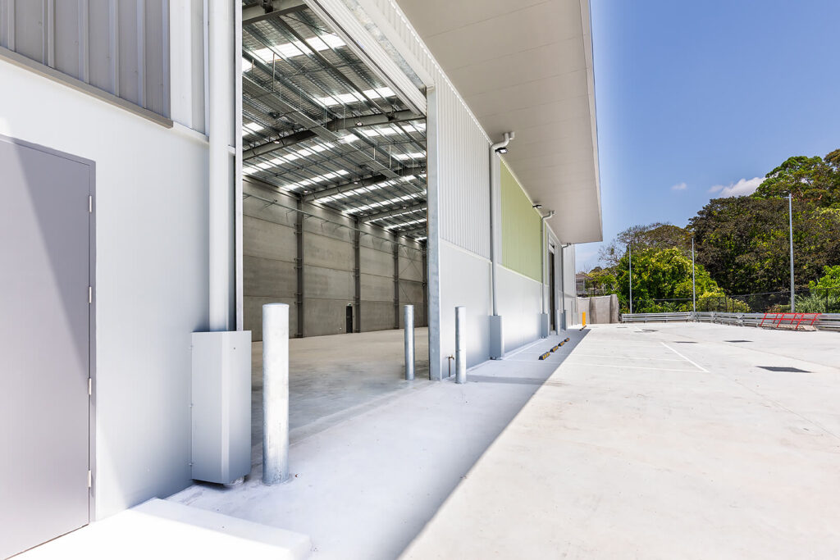
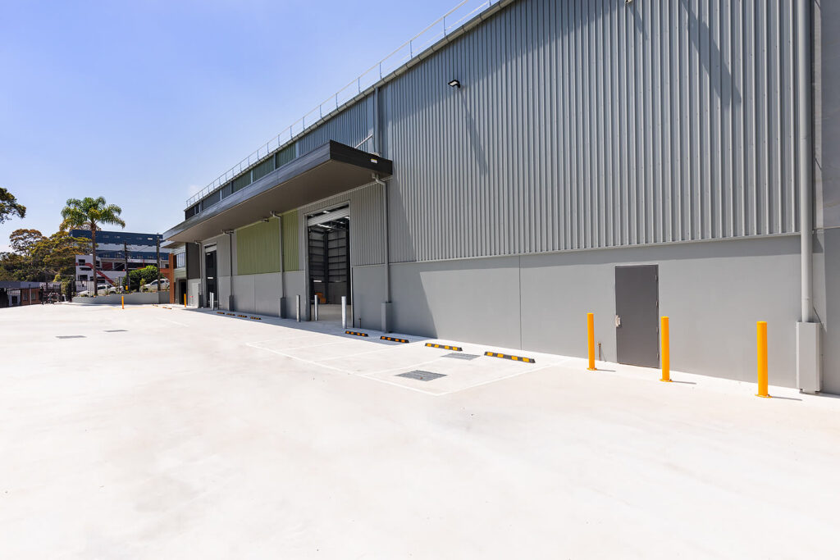
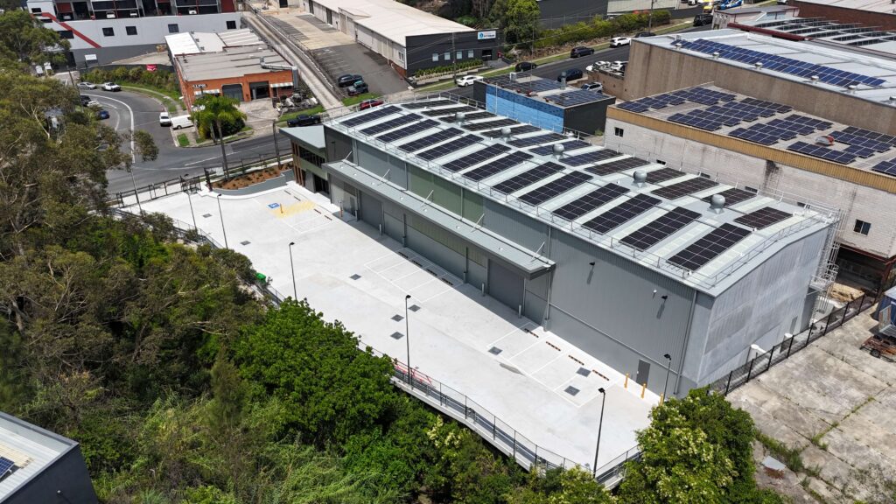
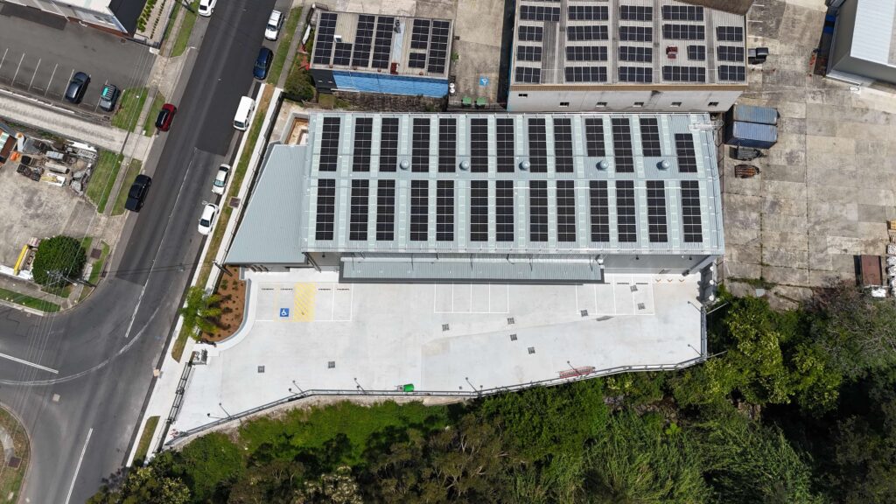
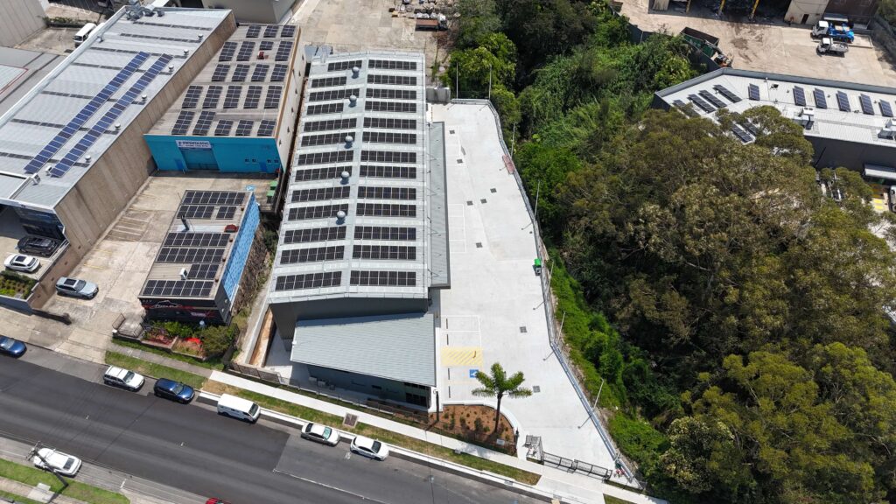
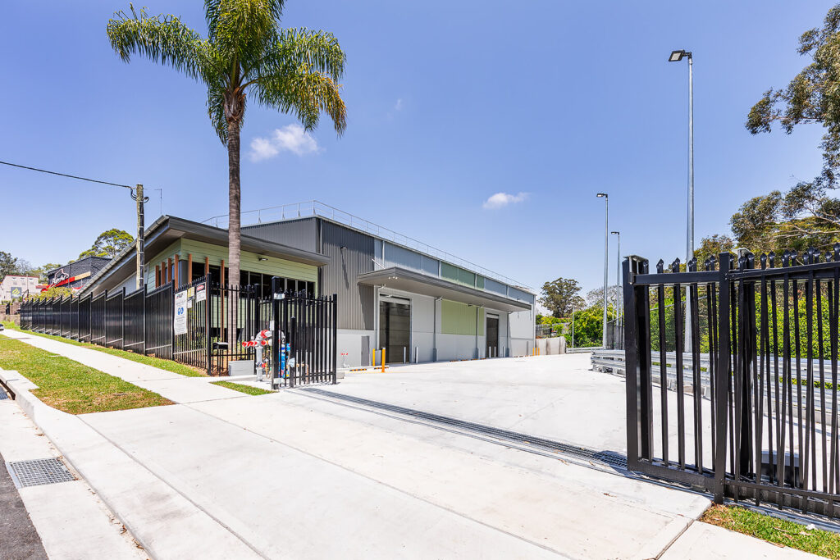
Designed from an existing concrete batching plant on a sloping site down to Hornsby creek this warehouse consists of:
- 130kw roof solar system with total roof access and ladder
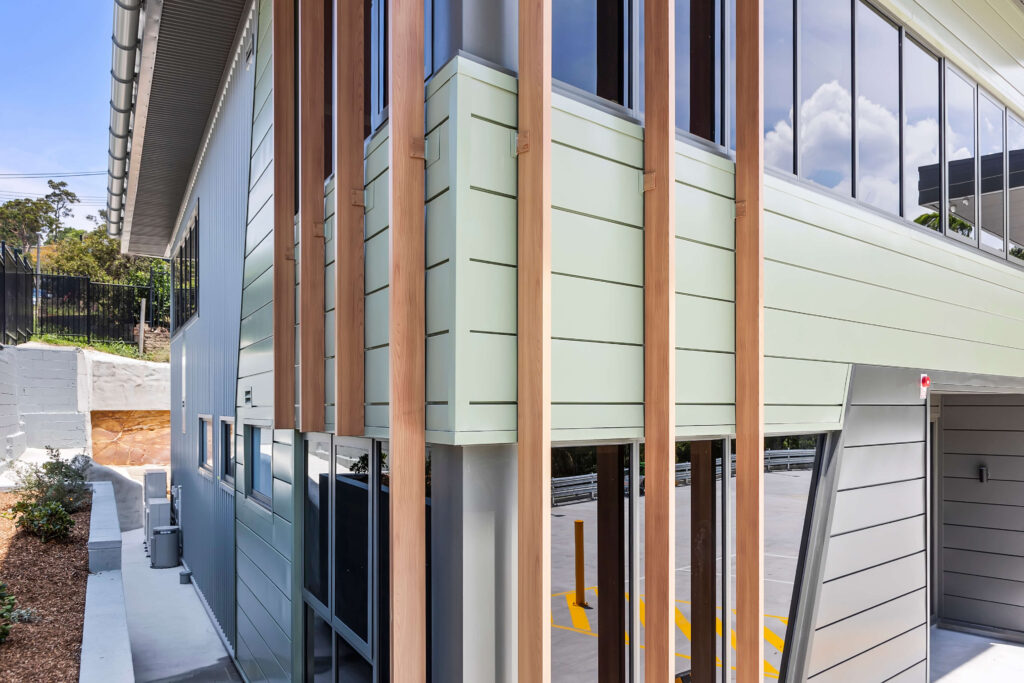
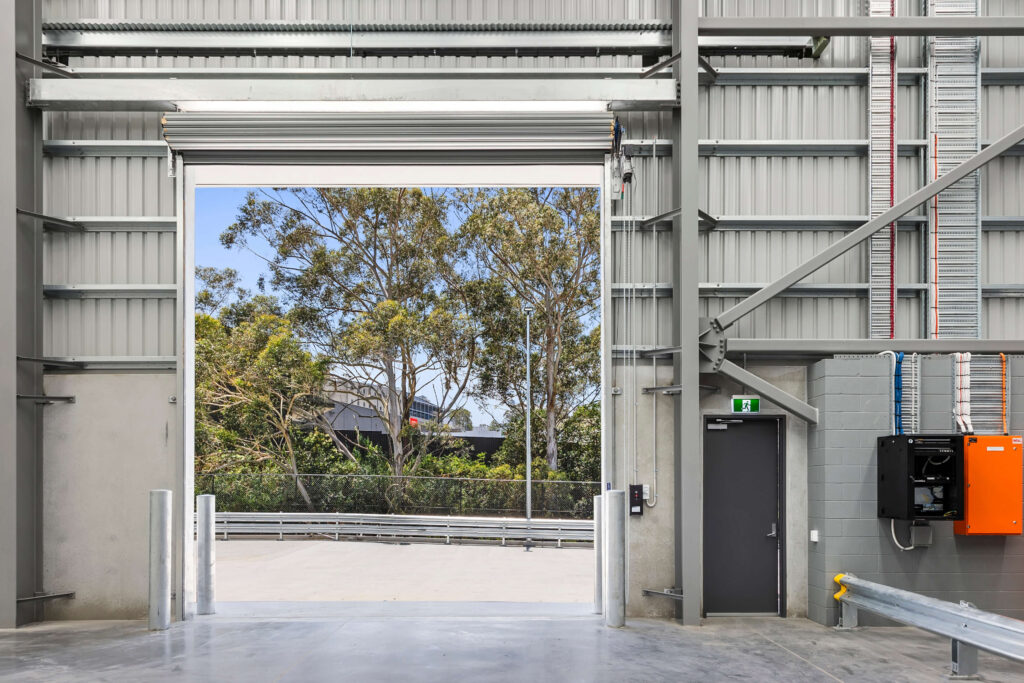
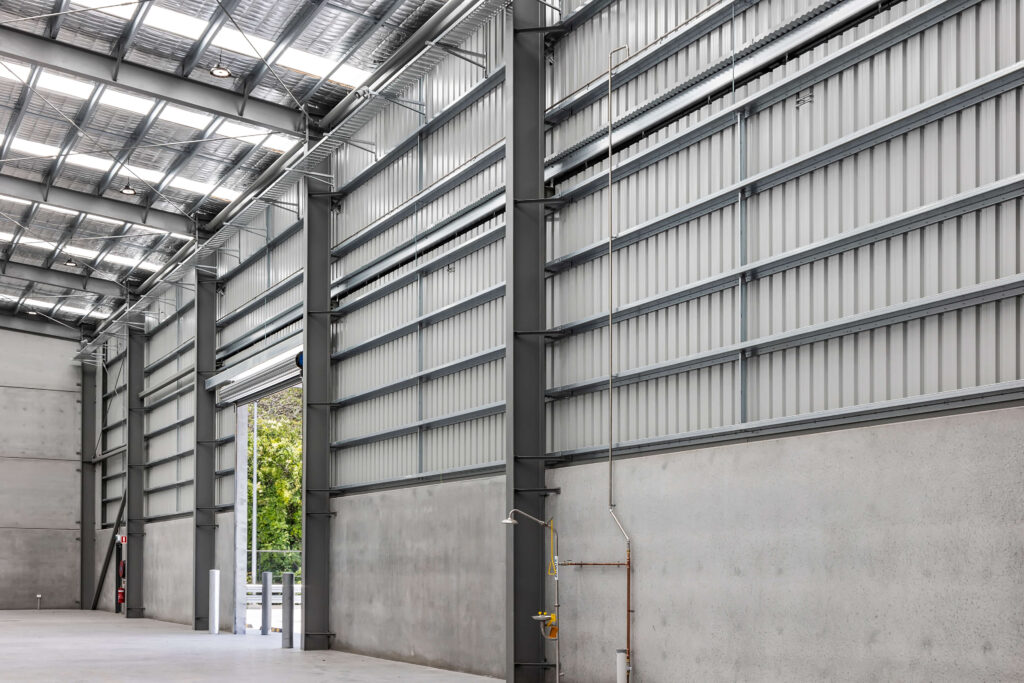
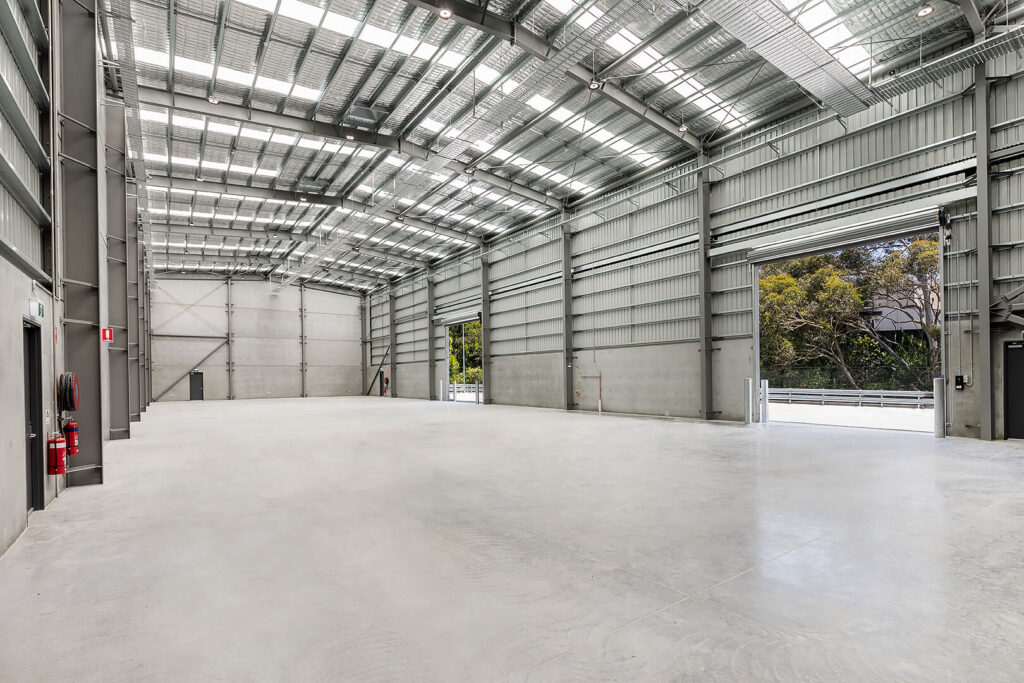
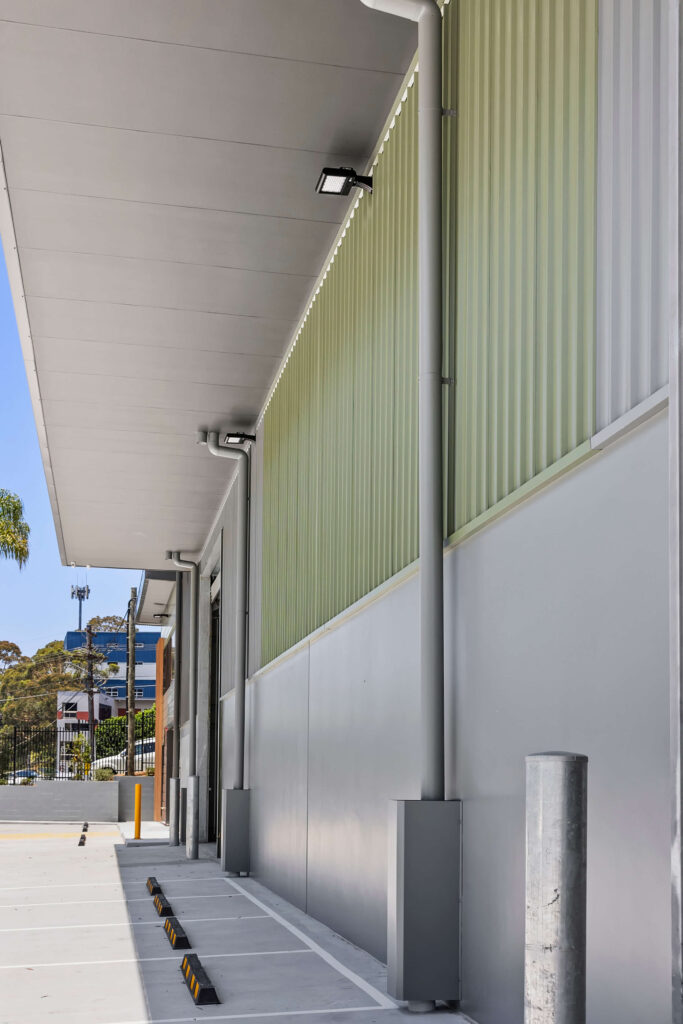
- Steel structural frame with metal sheet cladding
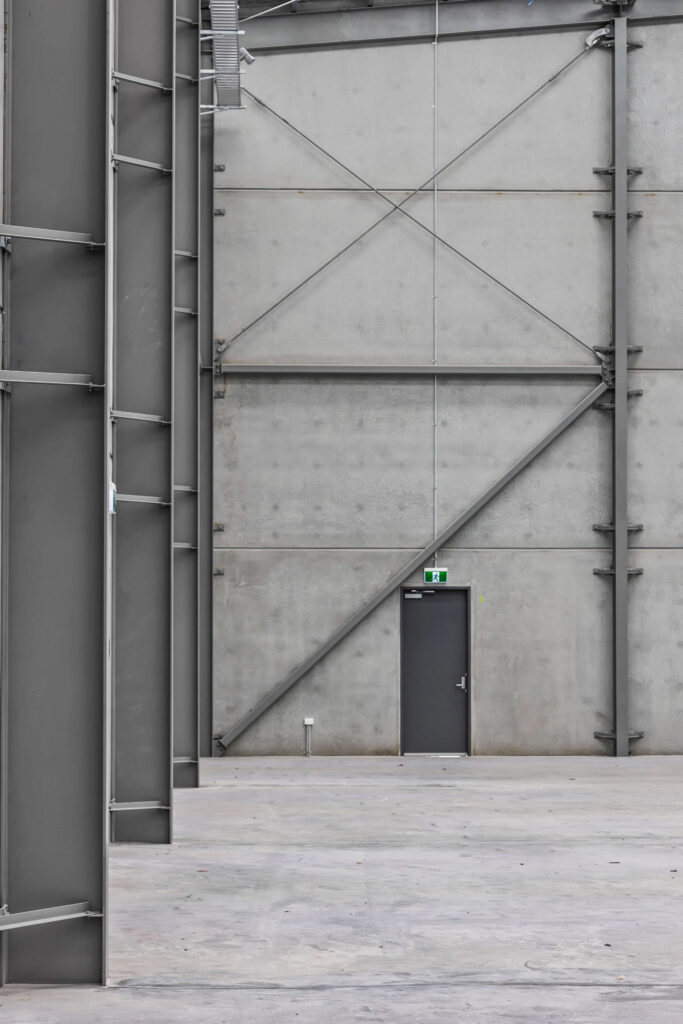
- Fire rated – concrete precast panel
- Metal sheet roofing with fibreglass inlay for natural lighting
- Burnished concrete floor
- Suspended slab hardstand
Build numbers:
- 1,146.39sqm total building
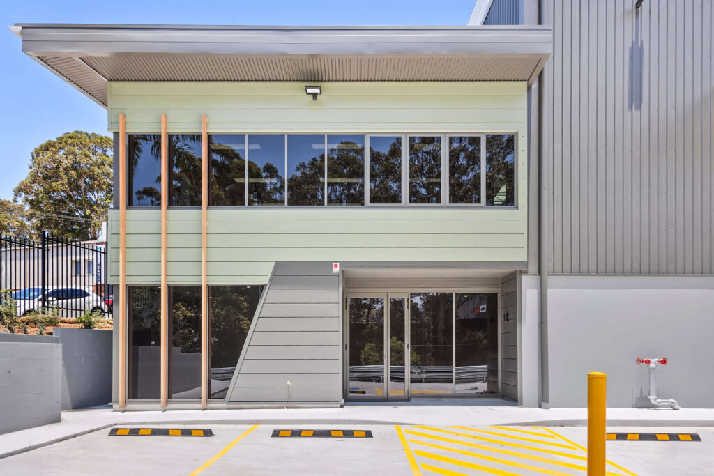
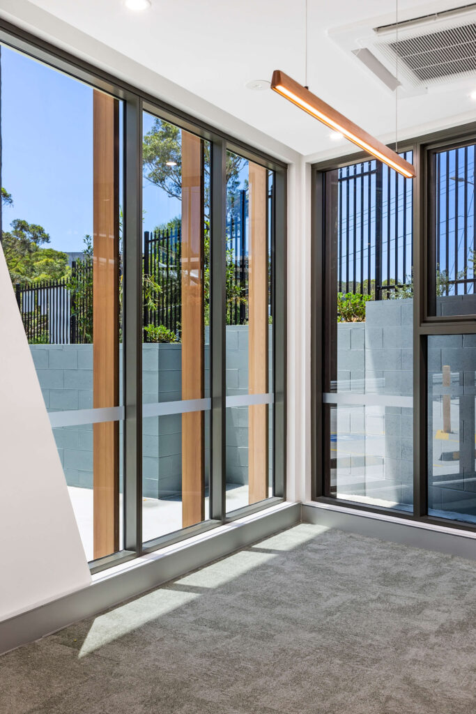
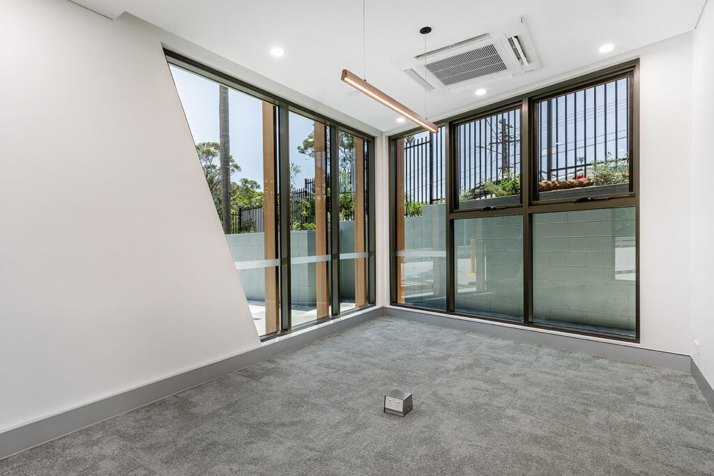
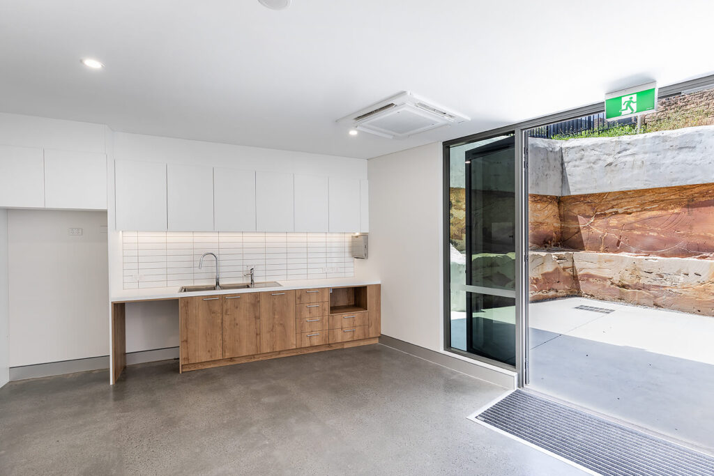
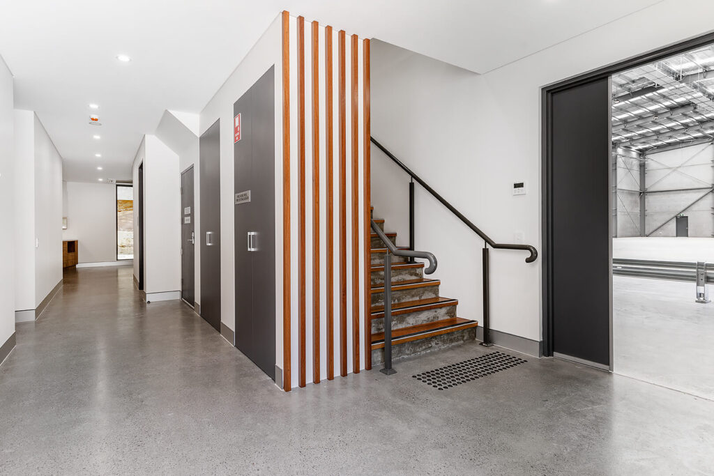
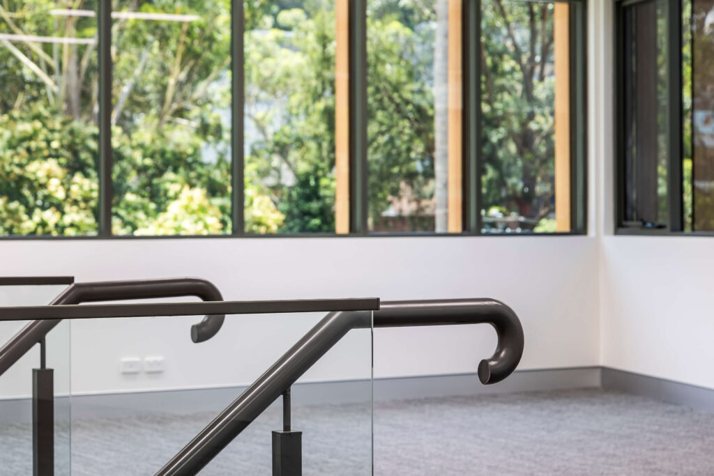
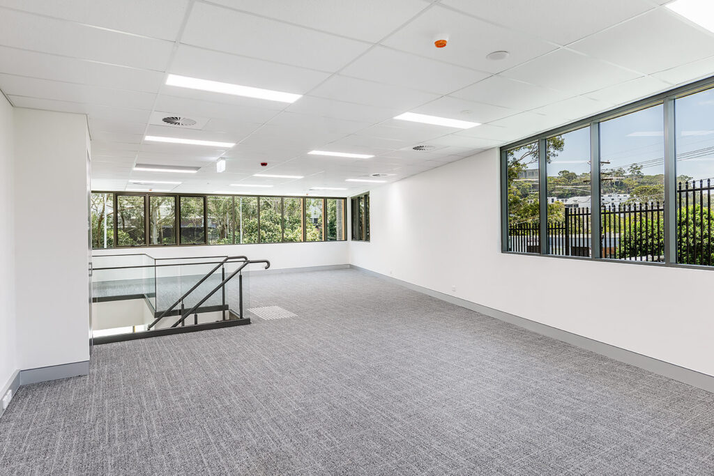
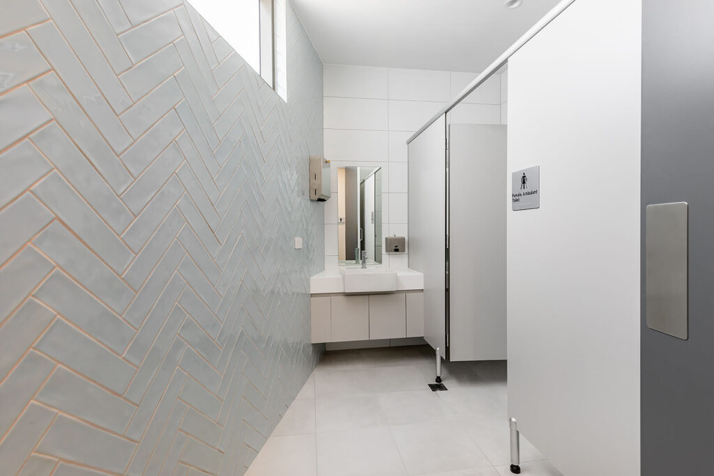
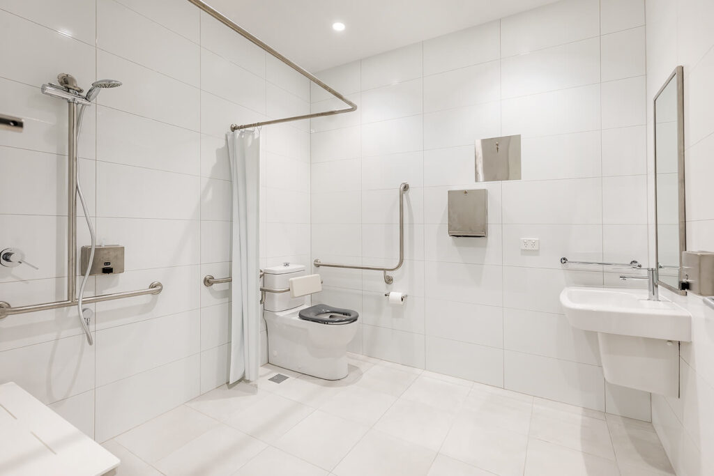
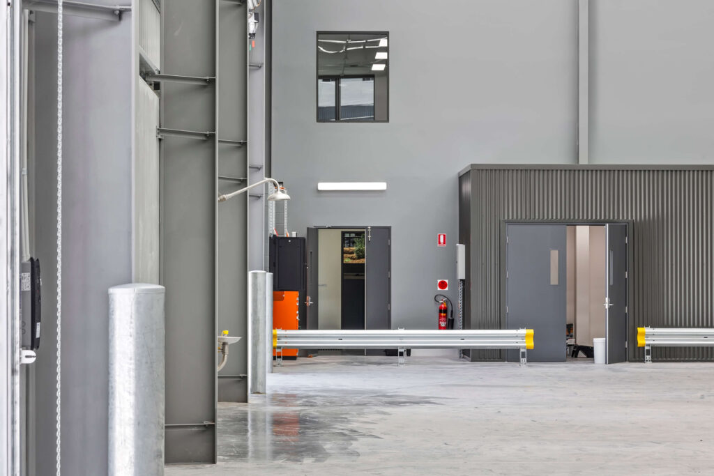
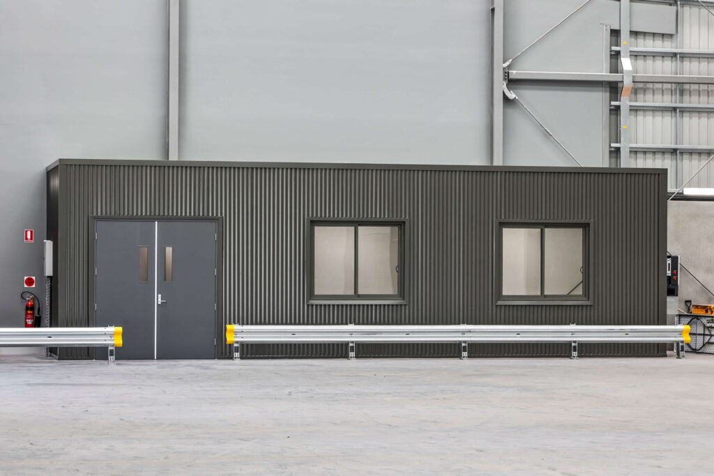
- 173.04sqm office including open plan office, board room, kitchenette, Amenities & covered external patio.
- separate dock office.
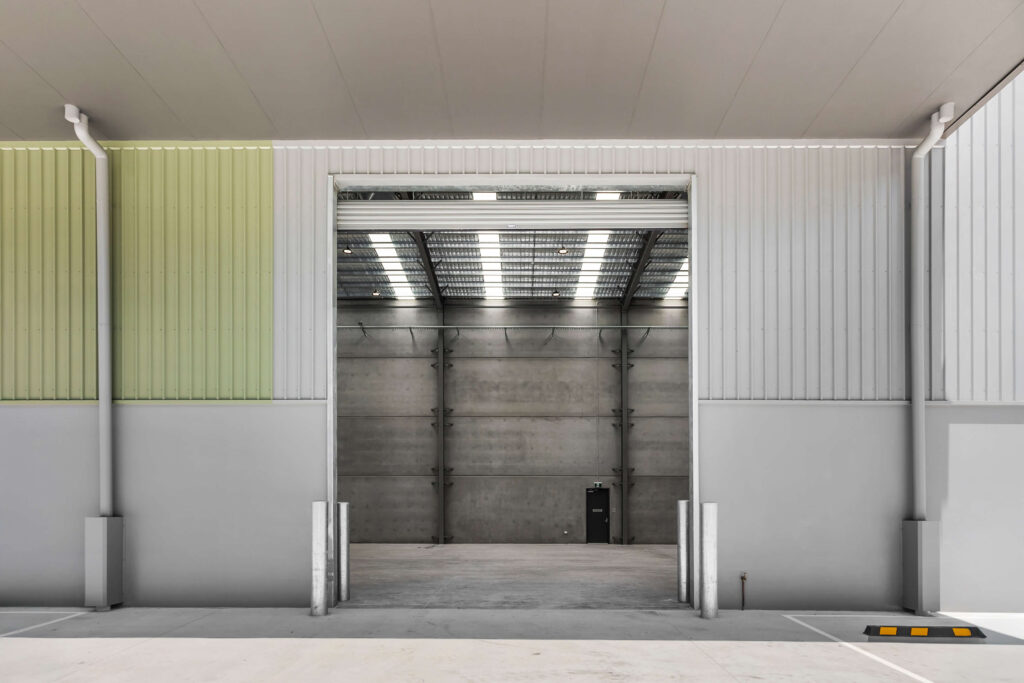
- 11m clearance height
- 6m high dual roller doors
- 130kw roof solar system
- 12 car spaces
- Hardstand for 2 HRV
