


Bronte Semi
Bidiagal, Birrabirragal and Gadigal people
Waverley Council
Ballast Constructions
Photography
Louise Wellington
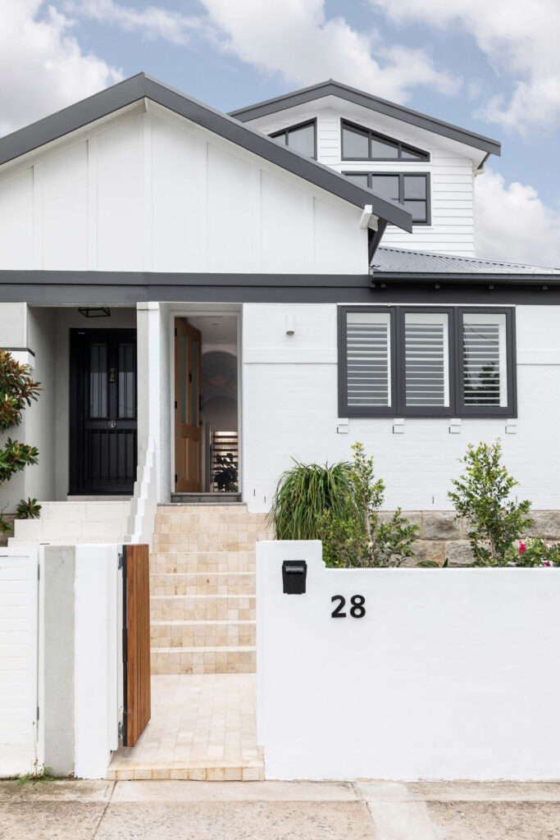
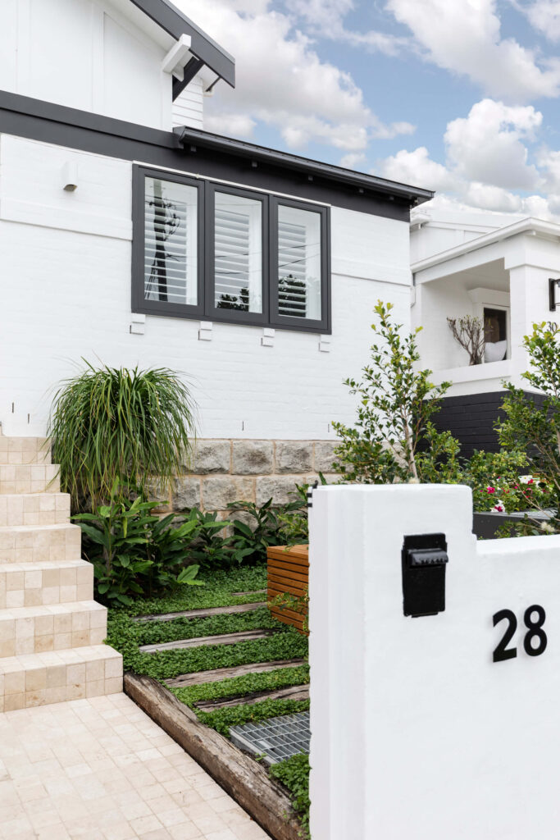
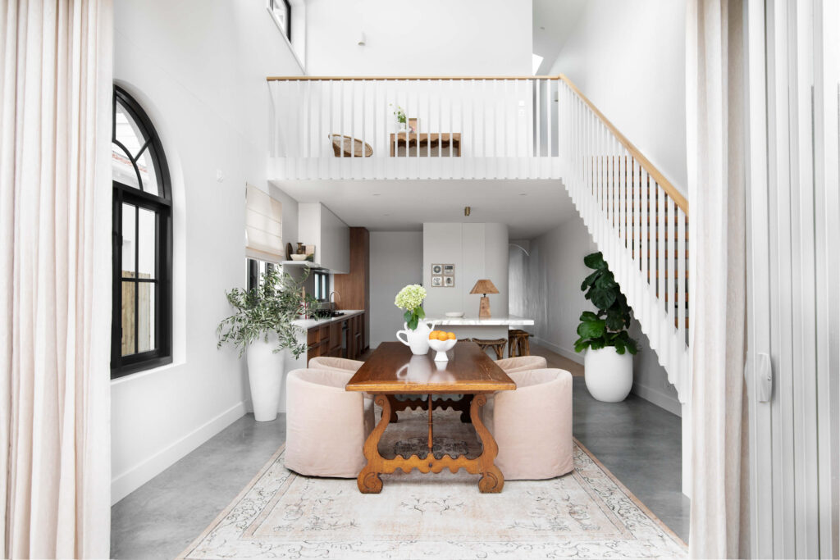
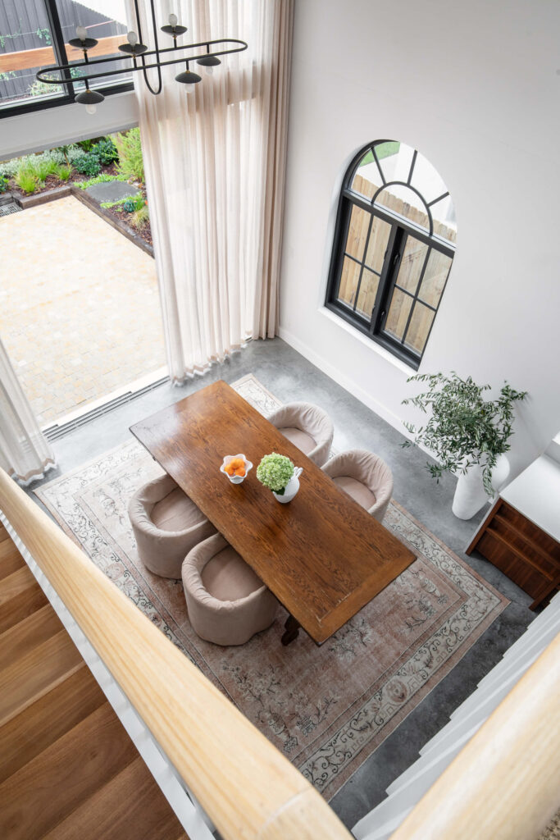
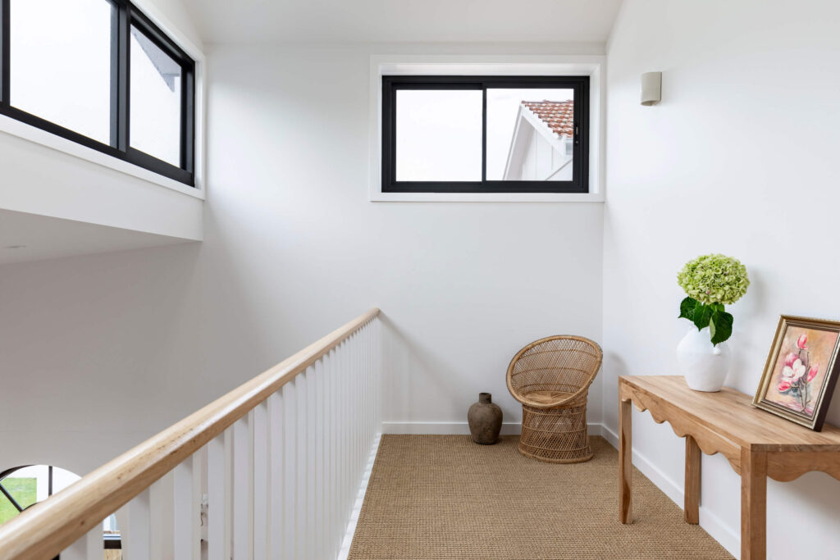
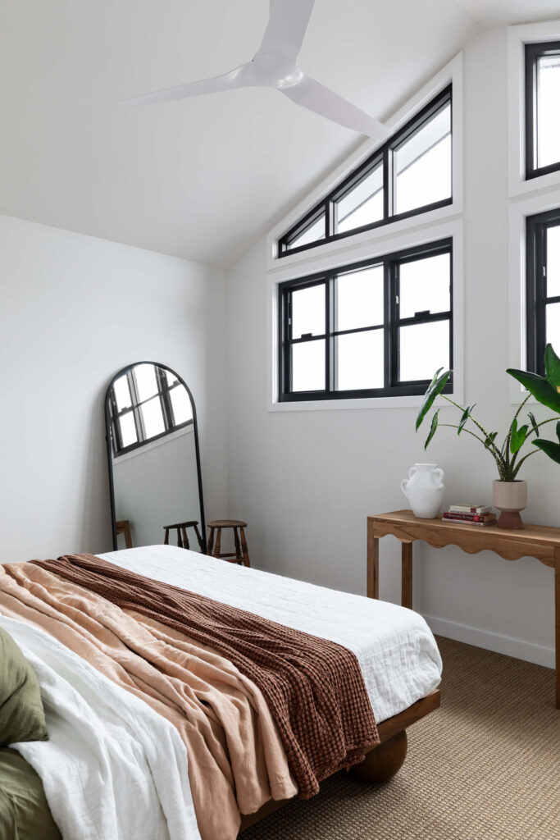
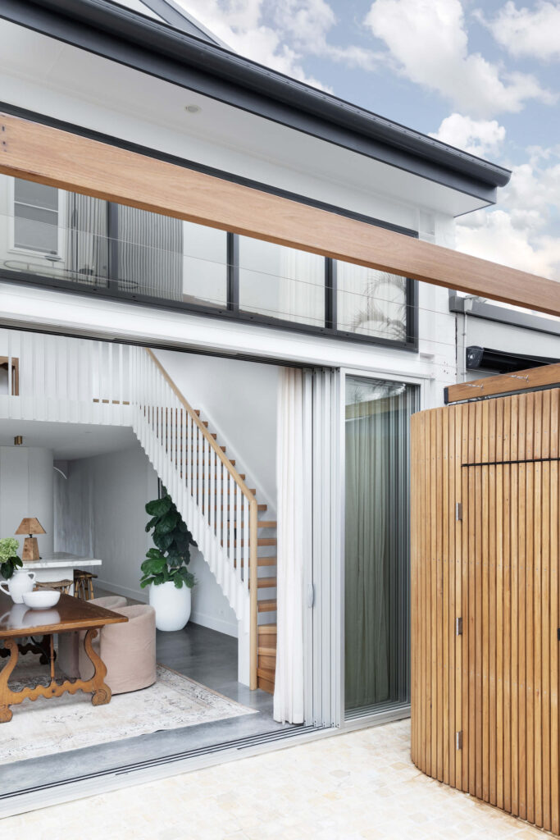
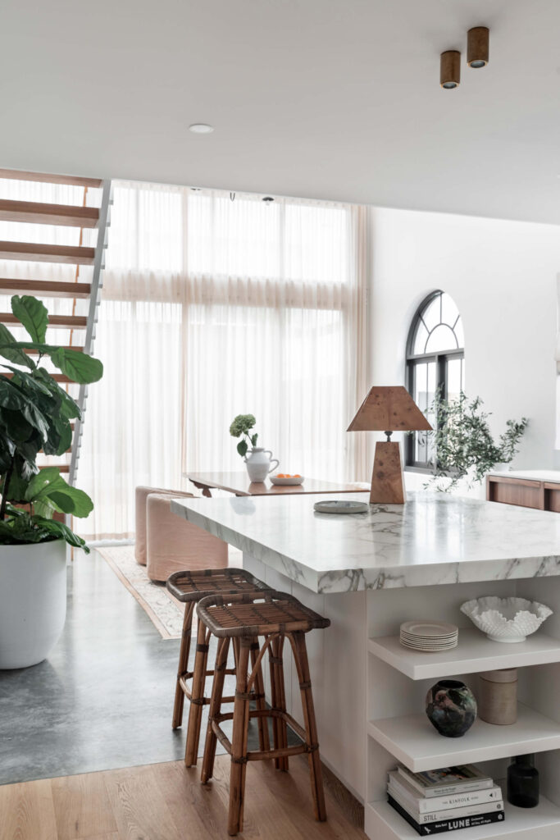
This project arose from a family’s desire to reinvigorate their single storey home in the centre of beautiful Bronte. The design response elevated the house to two levels, repositioning the bedrooms upstairs to take full advantage of the natural light and surrounding ocean views.
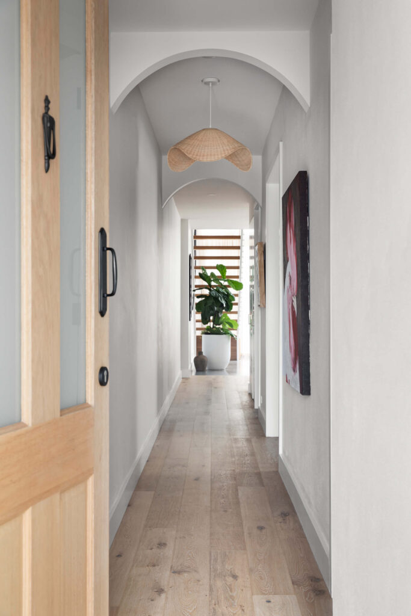
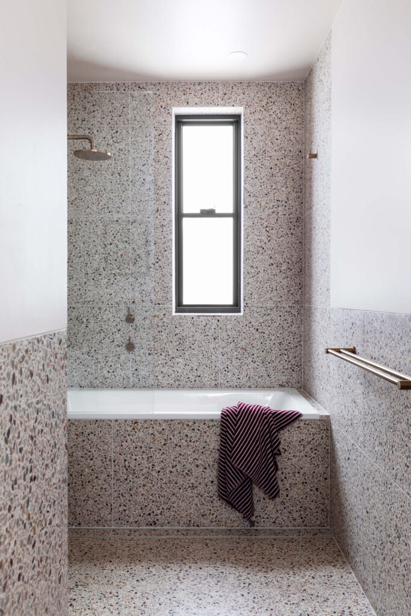
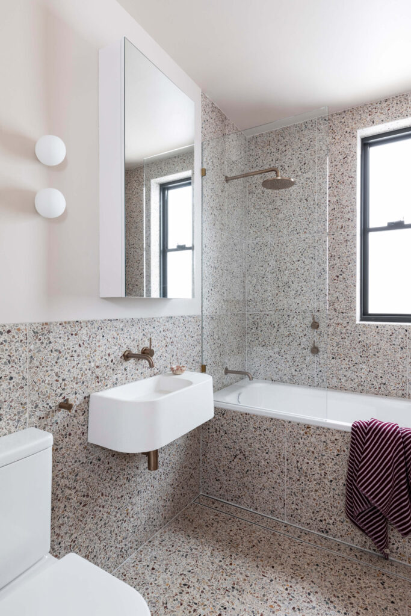
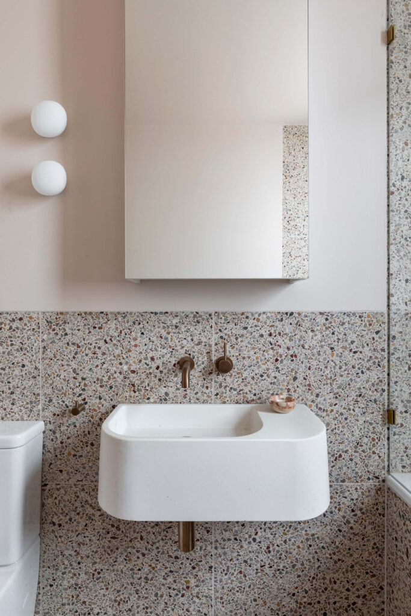
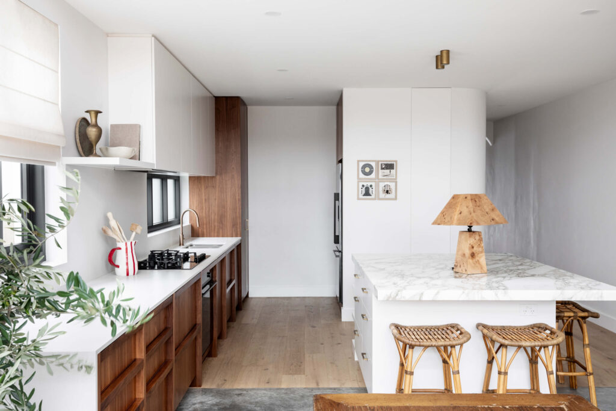
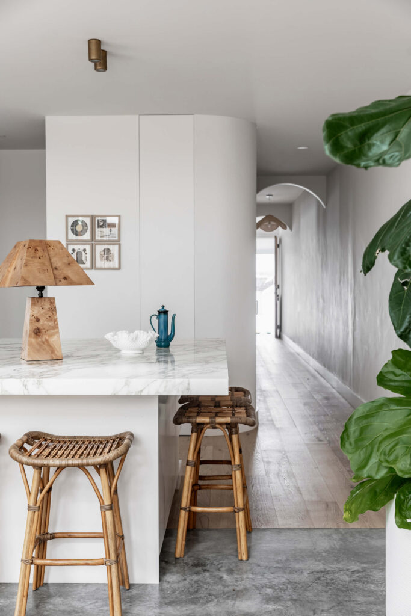
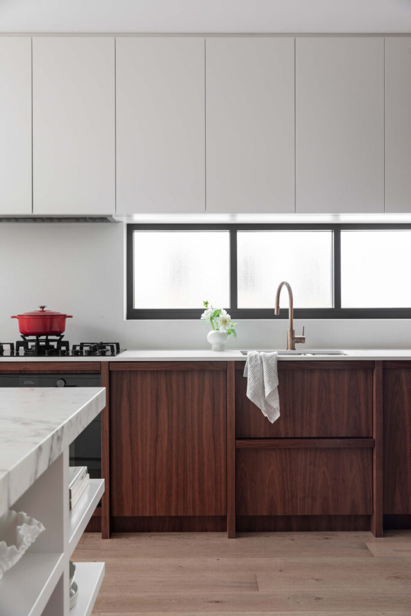
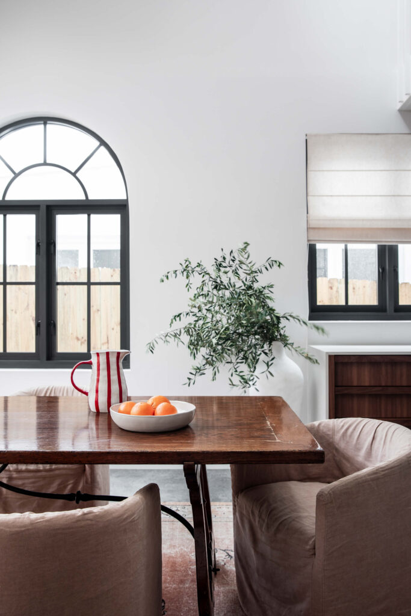
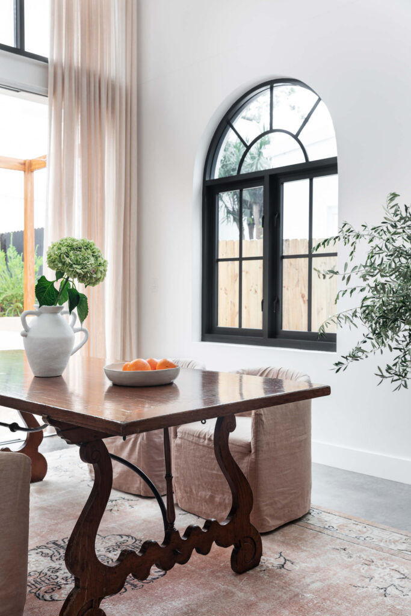
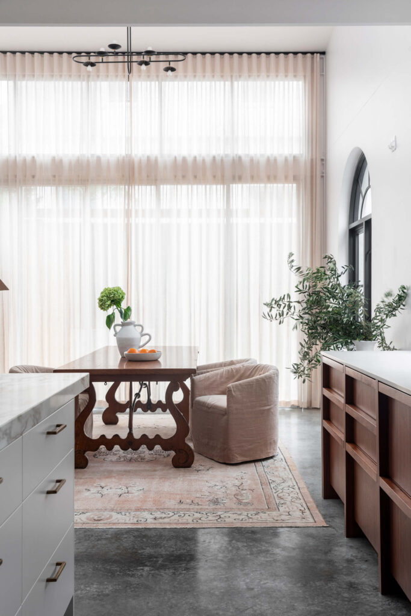
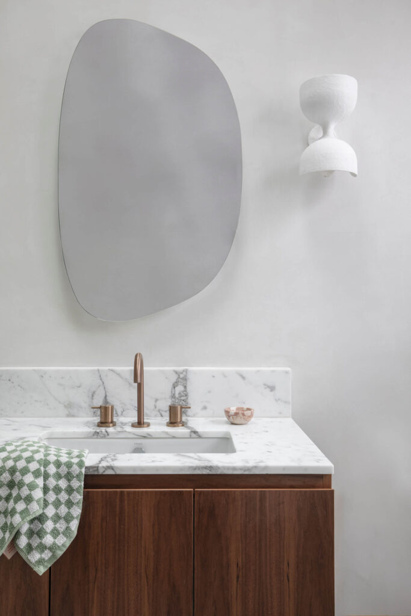
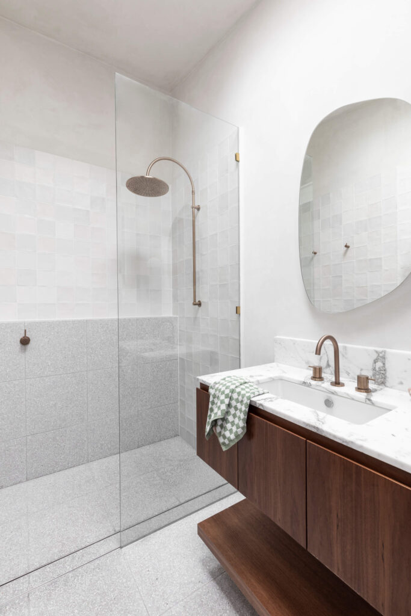
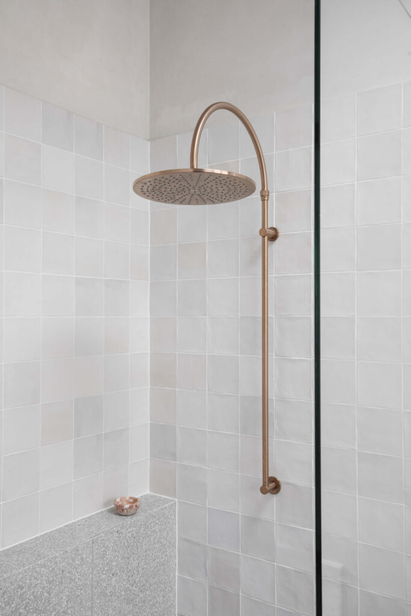
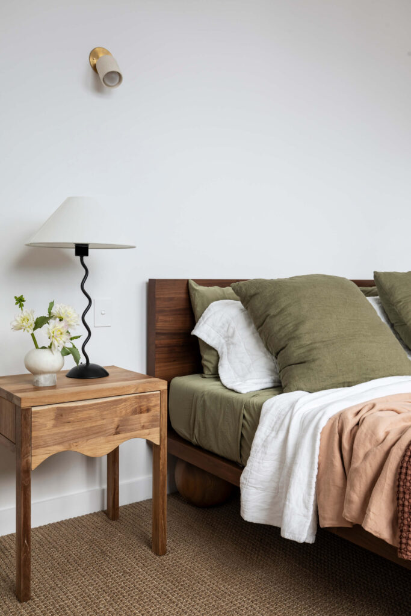
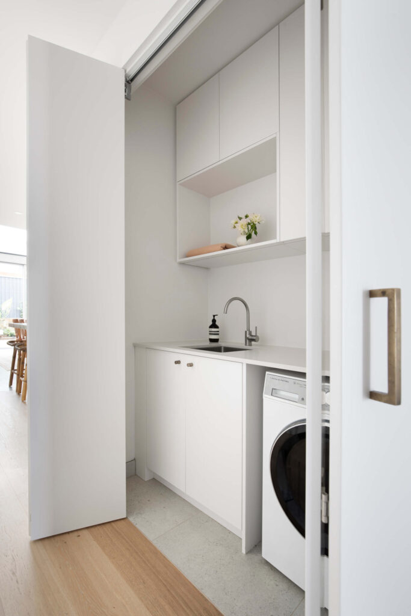
The inward-looking rear atrium and mezzanine celebrates a new architectural chapter for this site and allows for seamless transitions throughout the build which, in its original form, was closed off. The gentleness of the materials and palette coupled with monument finish thermally broken glazing create a softness and warmth to the interiors. The materials chosen are a mix of burnished concrete flooring, terrazzo tiles and walnut veneer joinery.
