



Woollahra Arches
Gadigal people
Woollahra Council
Pique Constructions
Photography
Black Sands Studio
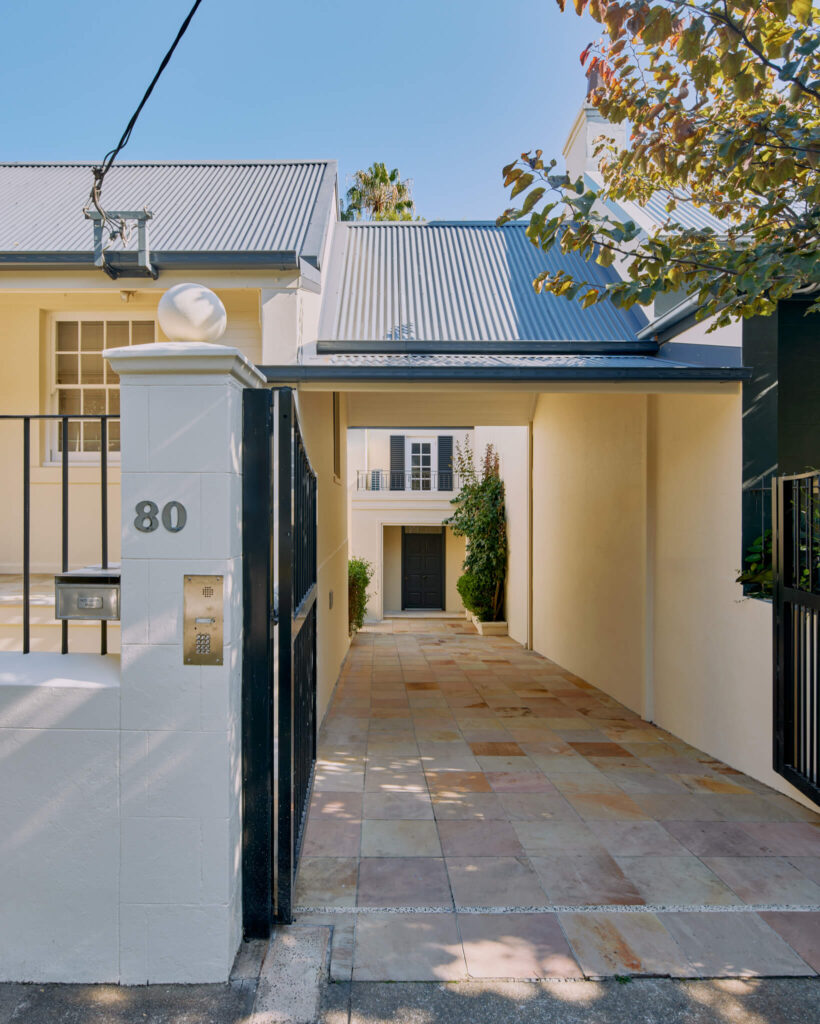
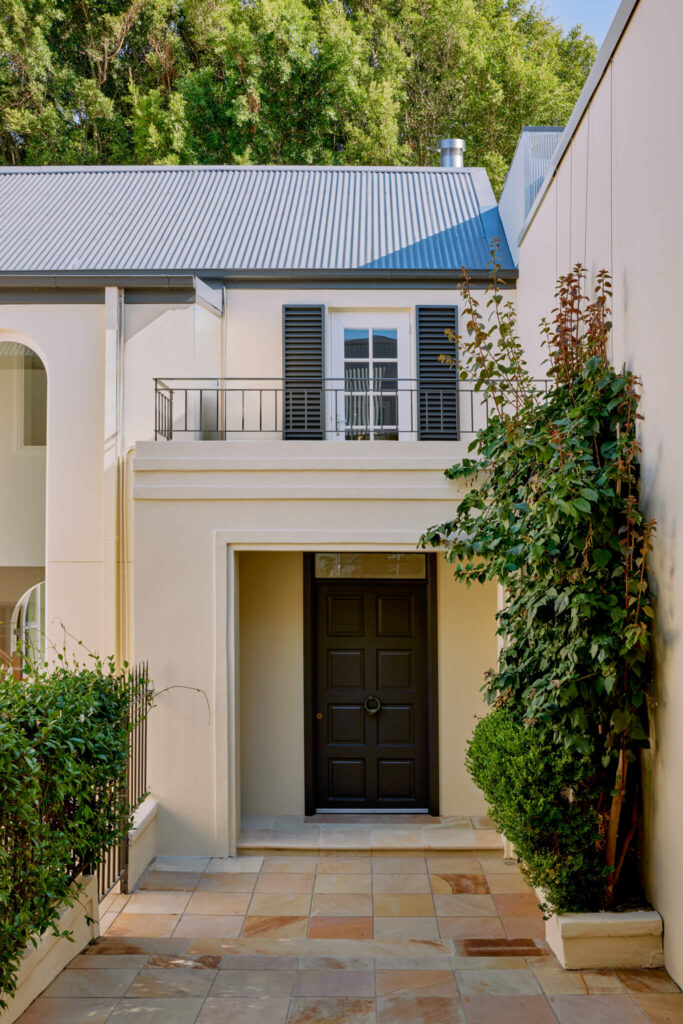
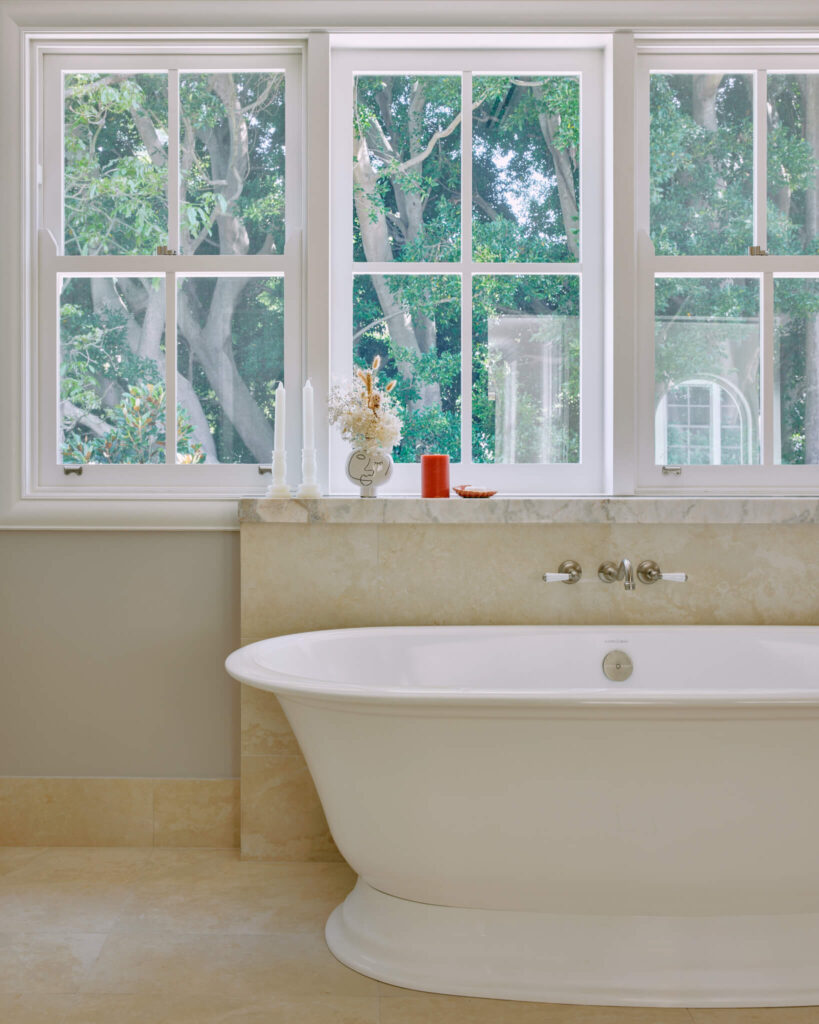
xBYEy was approached with a specific brief to reform a home with unwanted previous alterations and overshadowed by Hills Weeping Figs to a social home for multigenerational visits.
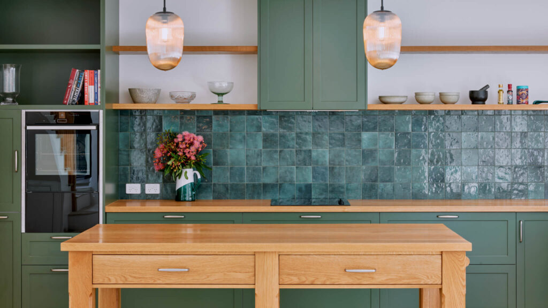
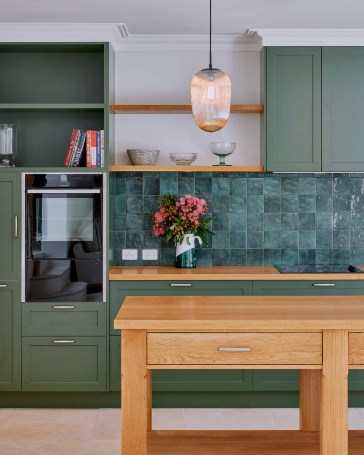
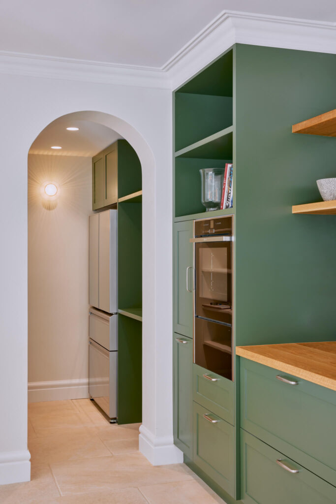
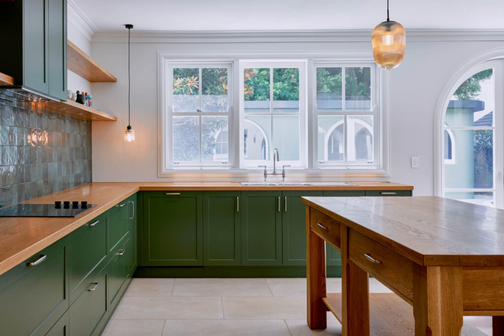
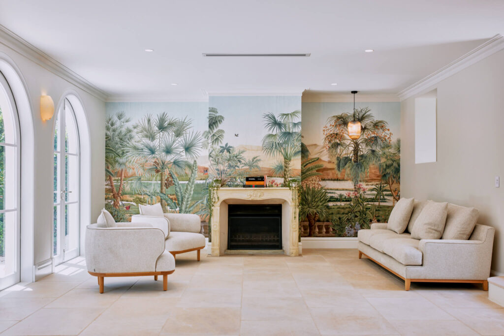
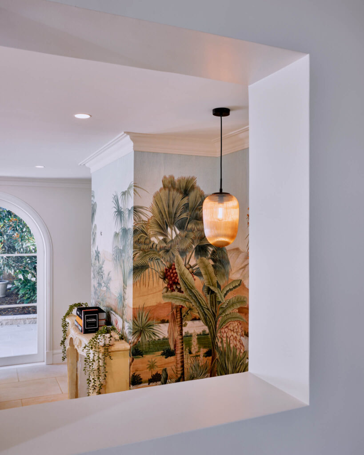
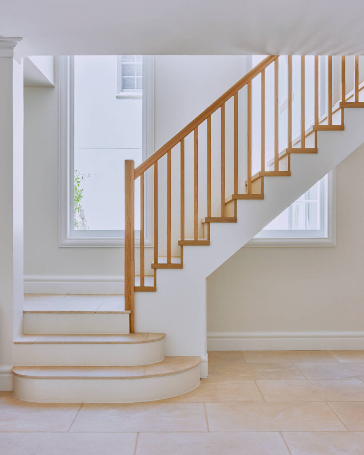
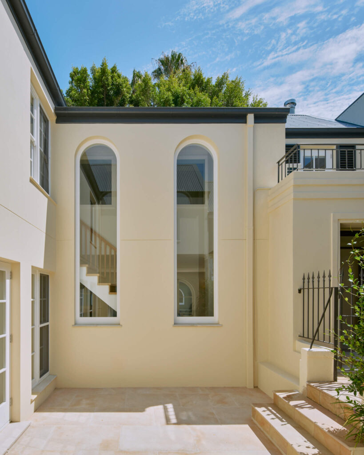
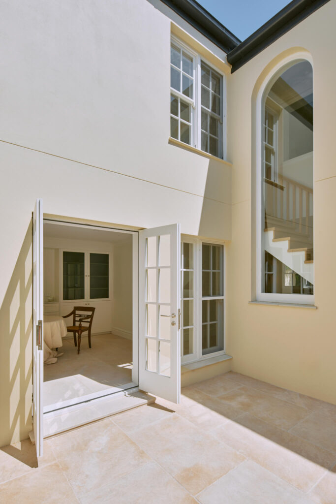
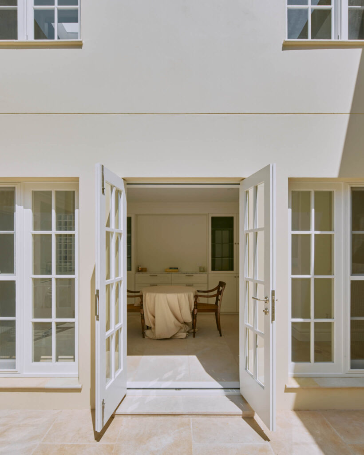
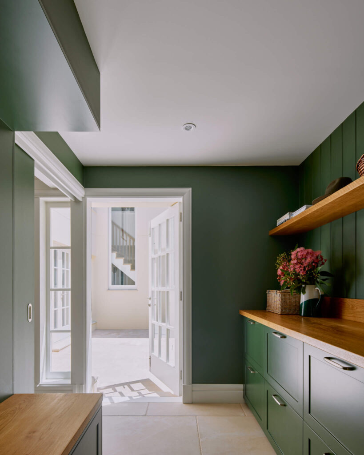
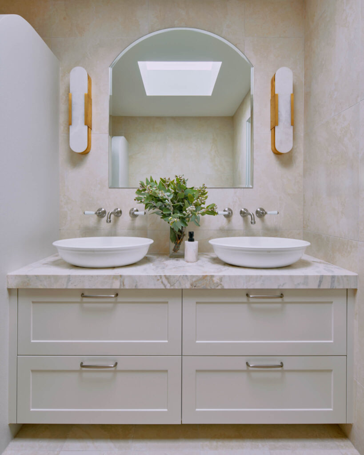
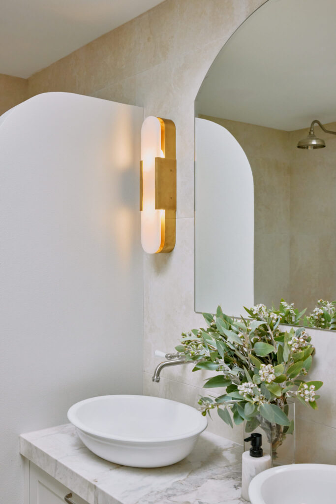
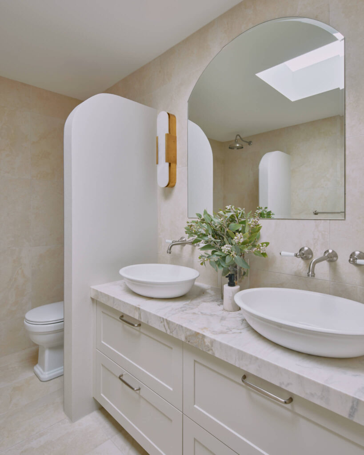
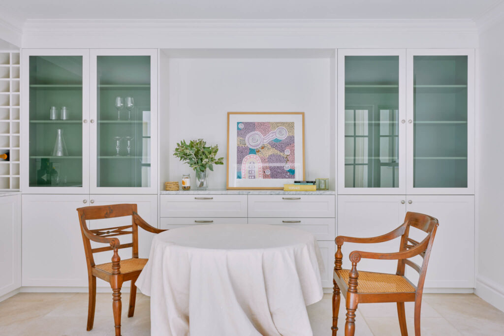
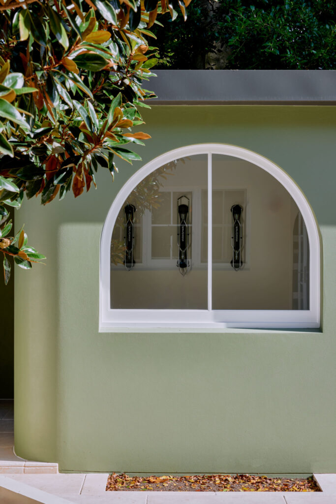
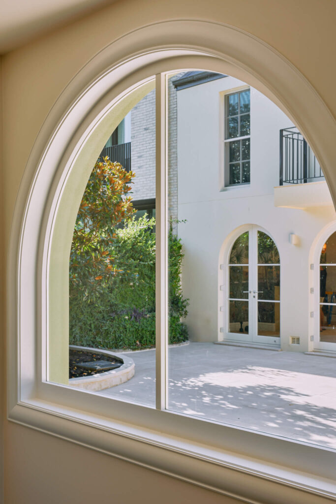
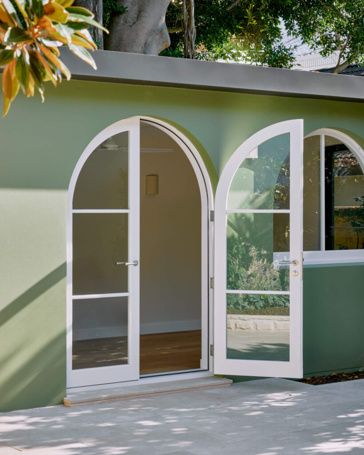
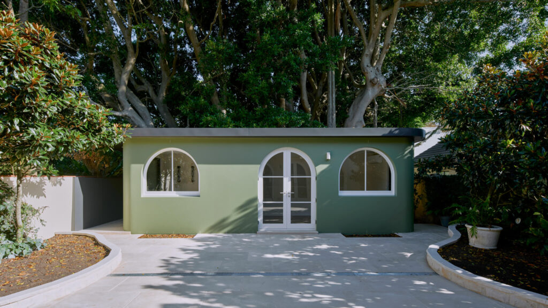
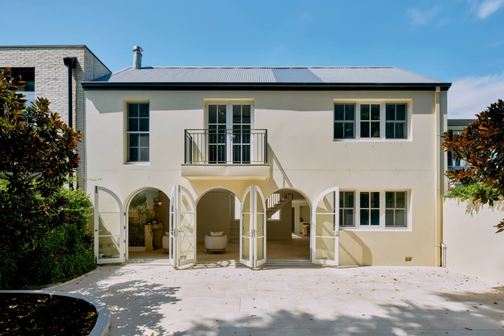
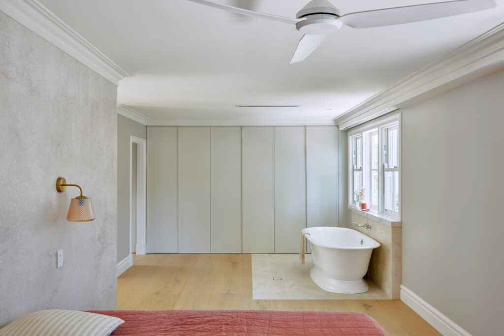
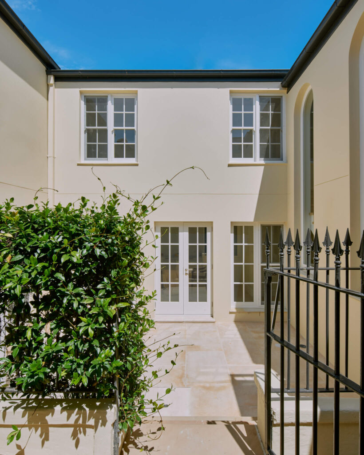
The original home was deconstructed with curvilinear forms, predominately arches to juxtapose against the original home. The spatial expression focused on access and aesthetic to the kitchen living, external courtyards, open plan master suite and rear exercise studio.
As the owners live out of the city there was an importance on durable and low-maintenance operation. This includes electrical automation in power, new insulation and airtightness, solar panels, passive heating in the thermally controlled ground floor slab and tile, recycled bricks & water storage.
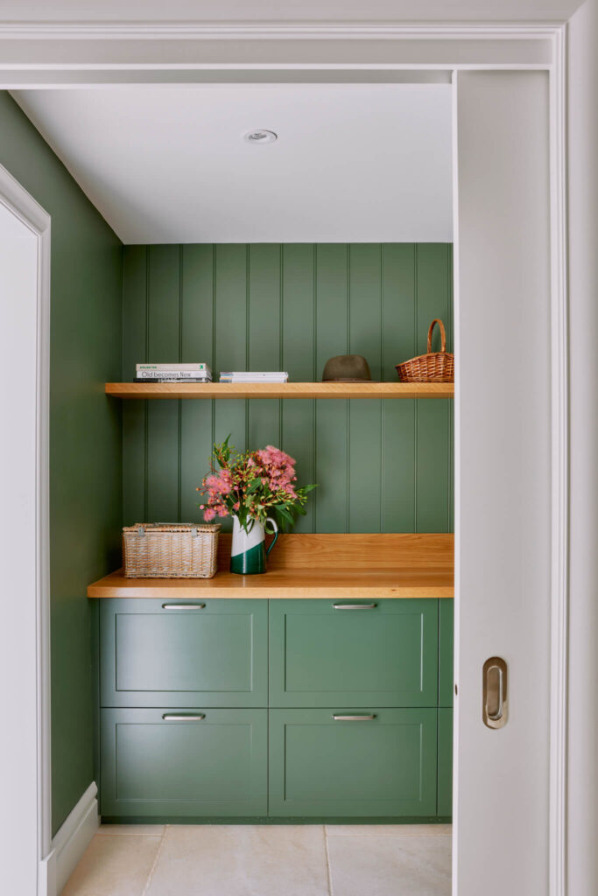
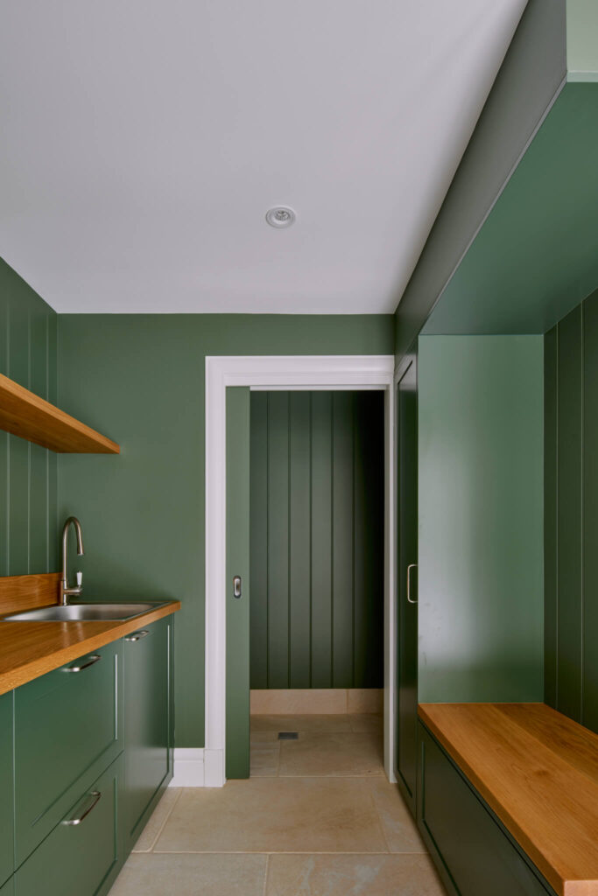
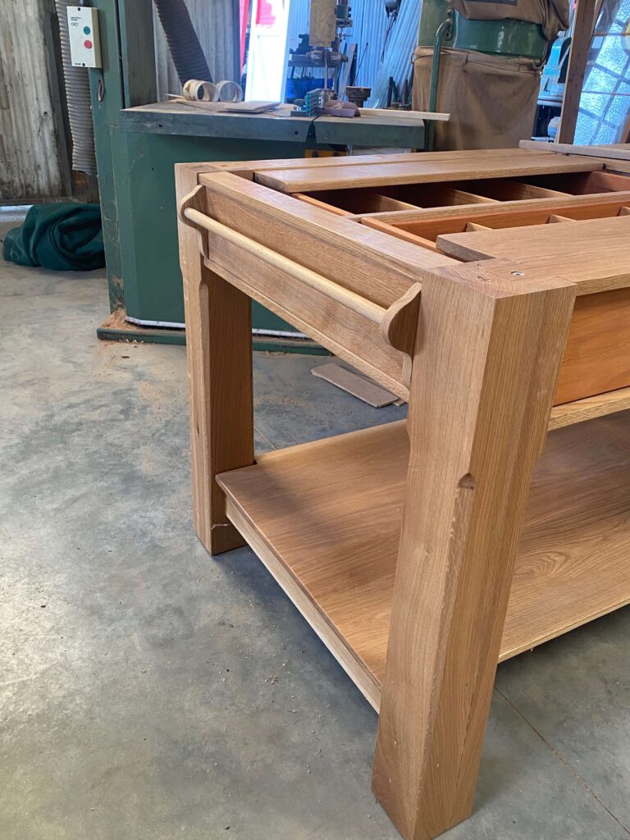
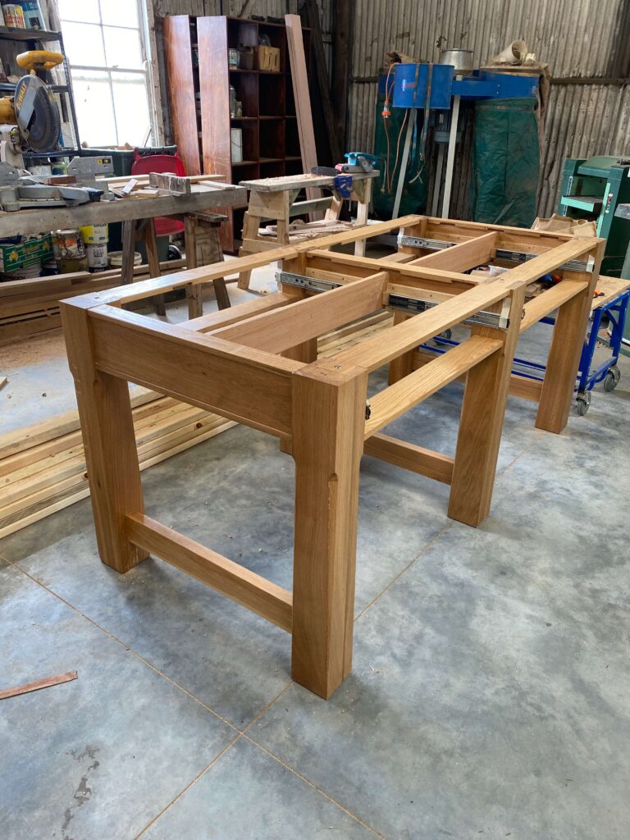
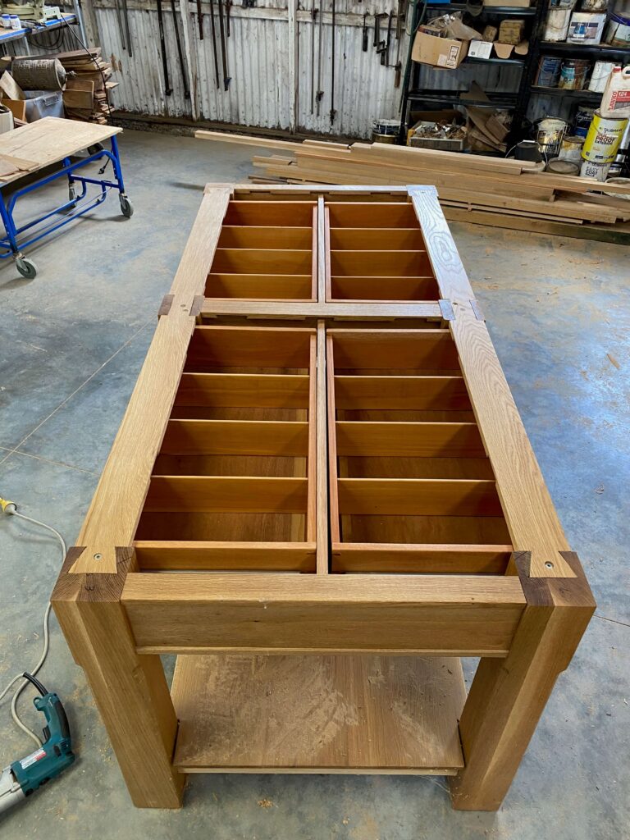
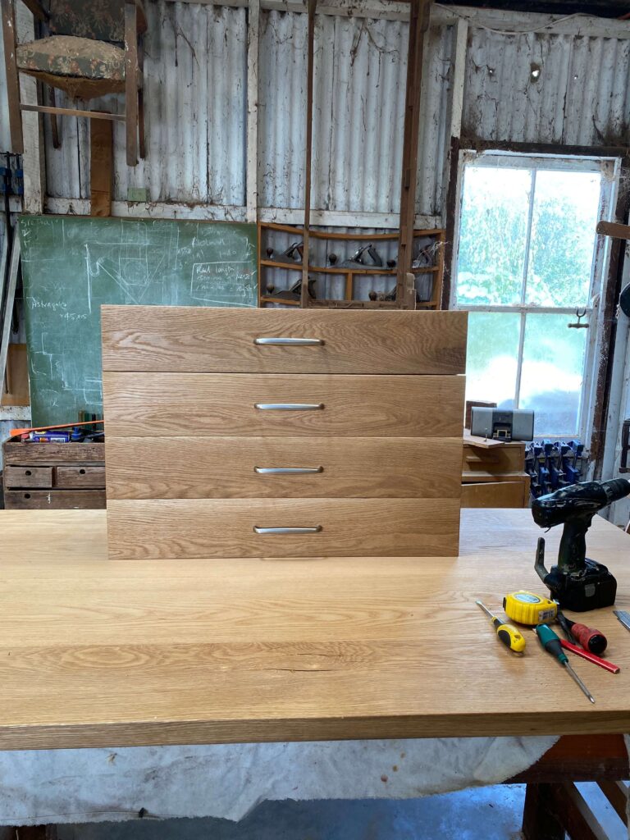
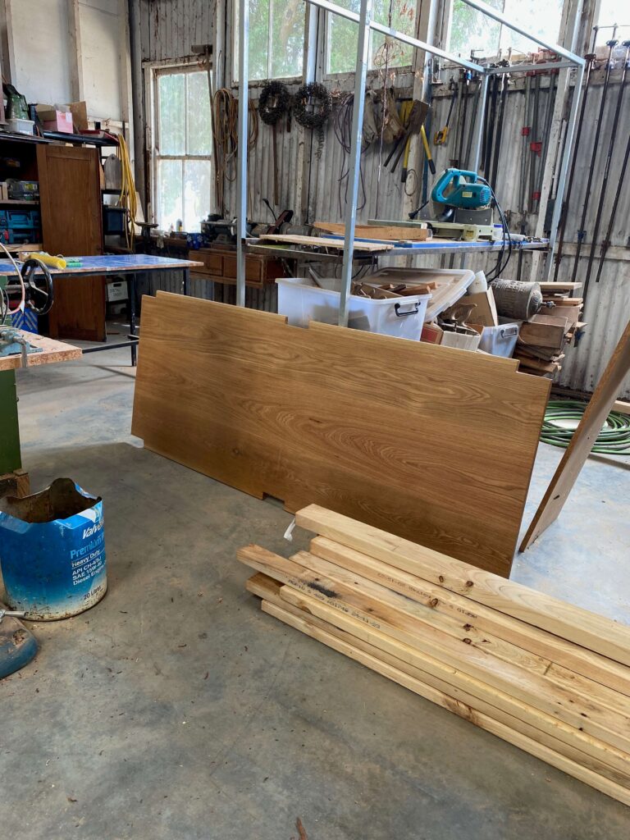
Due credit must be made to the home owner who handmade the American oak benches and island during the build.
